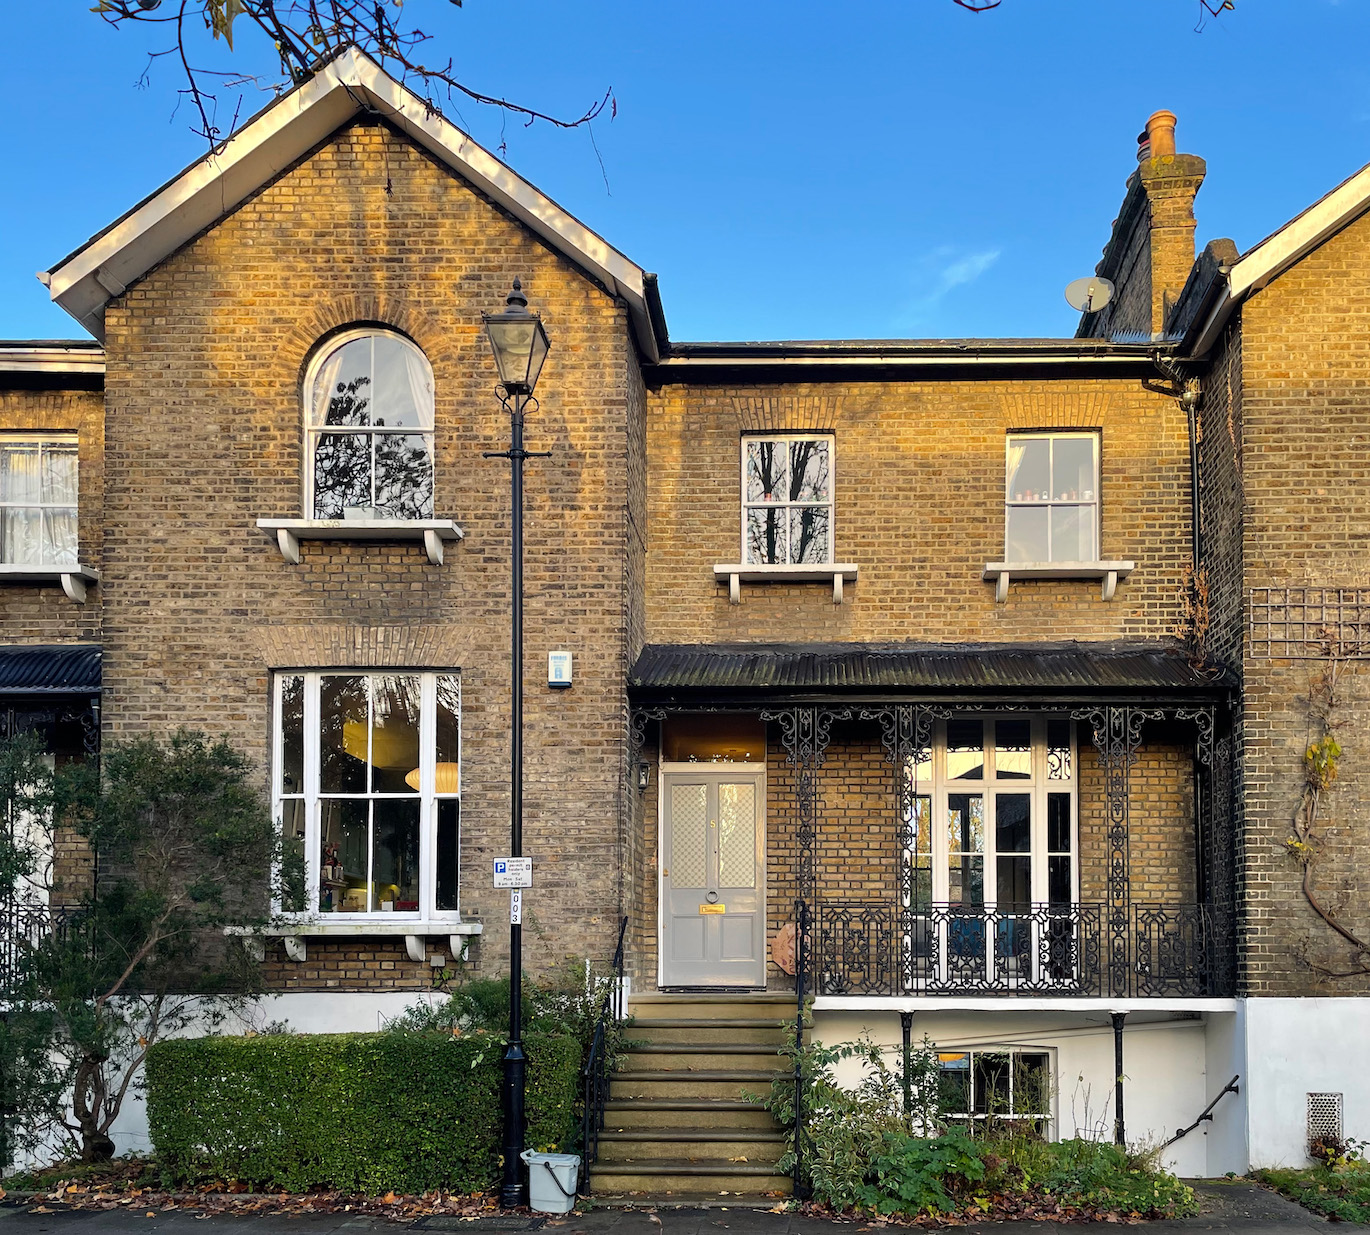
Retrofit of a listed Victorian Home
RETROFIT OF A LISTED VICTORIAN HOME We worked with Jens Cole of DC design to develop a sensitive staged retrofit strategy for a listed home.

RETROFIT OF A LISTED VICTORIAN HOME We worked with Jens Cole of DC design to develop a sensitive staged retrofit strategy for a listed home.

DESIGNING TO THE PASSIVHAUS STANDARD Greenbox Associates regularly work with architects whose clients want a very energy efficient home, but don’t want to certify to

THREE TIMBER FRAME CERTIFIED PASSIVHAUS HOMES Three new timber frame certified Passivhaus Homes were constructed by Elivia Homes to be owned and managed by Worthing

PAIR OF TIMBER FRAME CERTIFIED PASSIVHAUS PLUS HOMES Two new timber frame homes are being constructed by Jim Kelly of Forest Carpentry Homes near Lyndhurst

NEARLY PASSIVHAUS ENERPHIT RETROFIT IN SOUTHSEA Deep retrofit to a family home, where extensive renovation was needed. A new rear wall and flat roof was

EnerPHit design stage certificate – High Trees Bognor Made in Place owner Ken undertook a deep retrofit of his own home. Design Stage Approval has
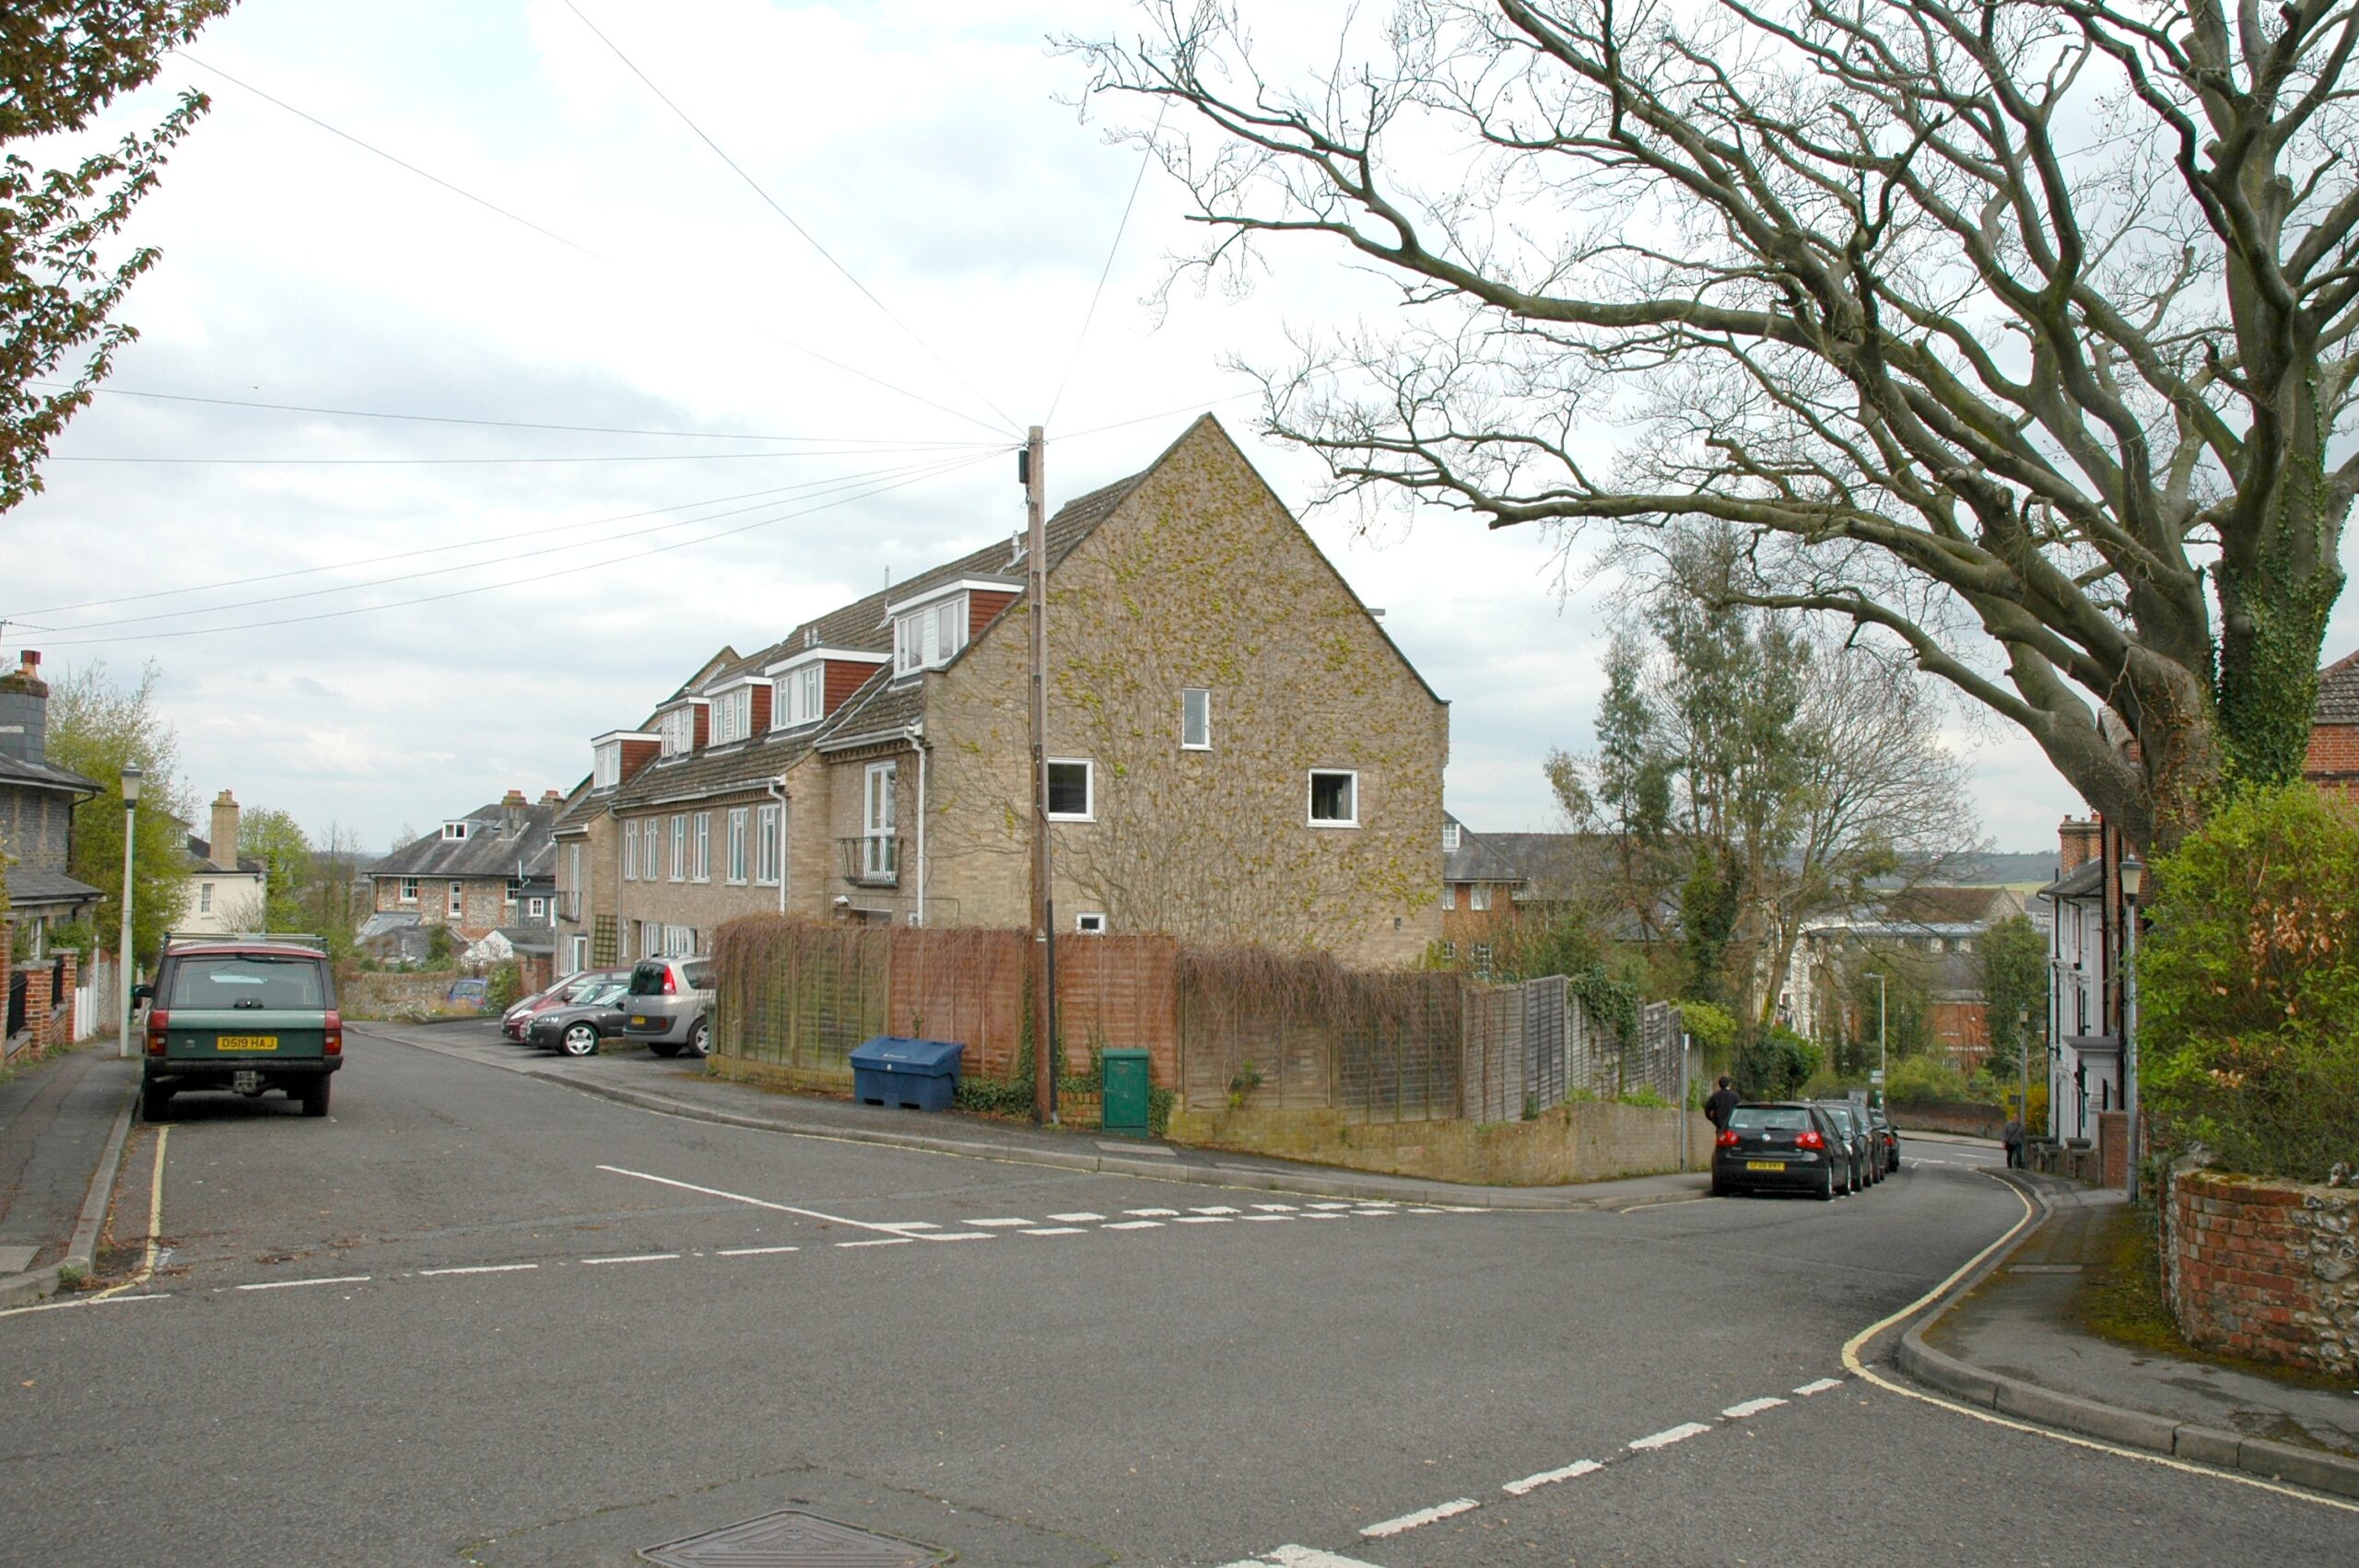
Passivhaus Retrofit Winchester Greenbox Associates worked with Rupert Cook of Architecture PLB on a Passivhaus retrofit with an extension on his house in Winchester, Hampshire.