Tel: 07722 589015

Email rachel@greenboxassociates.co.uk

EnerPHit design stage certificate - High Trees Bognor

Made in Place owner Ken undertook a deep retrofit of his own home.

Design Stage Approval has been issued by the UK Passivhaus Certifier Kyn Mead . This means that all the plans and details have been inputted into PHPP and submitted for formal approval. The certifiers are satisfied that if the house is built as designed, then subject to Passivhaus Institute approval and the right evidence being supplied, the house will be certified as an EnerPHit Passivhaus.

Based on the current design the whole house is designed to use 22 kWh/m2 for space heating and has an overall Primary energy use of 116 kWh/m2.

Ken was keen to use electricity for the heating and hot water, which would be supplemented by a PV array on the roof. Achieving the primary energy targets with an all electric solution for EnerPHit is a challenge, and this was achieved by supplementing the electric storage heaters with a small air source heat pump to provide both heating and hot water.

Our News

Passivhaus consultants

Passivhaus design and consultancy We can help get your new or existing buildings to meet the Passivhaus Standard. We have worked on single homes, multi

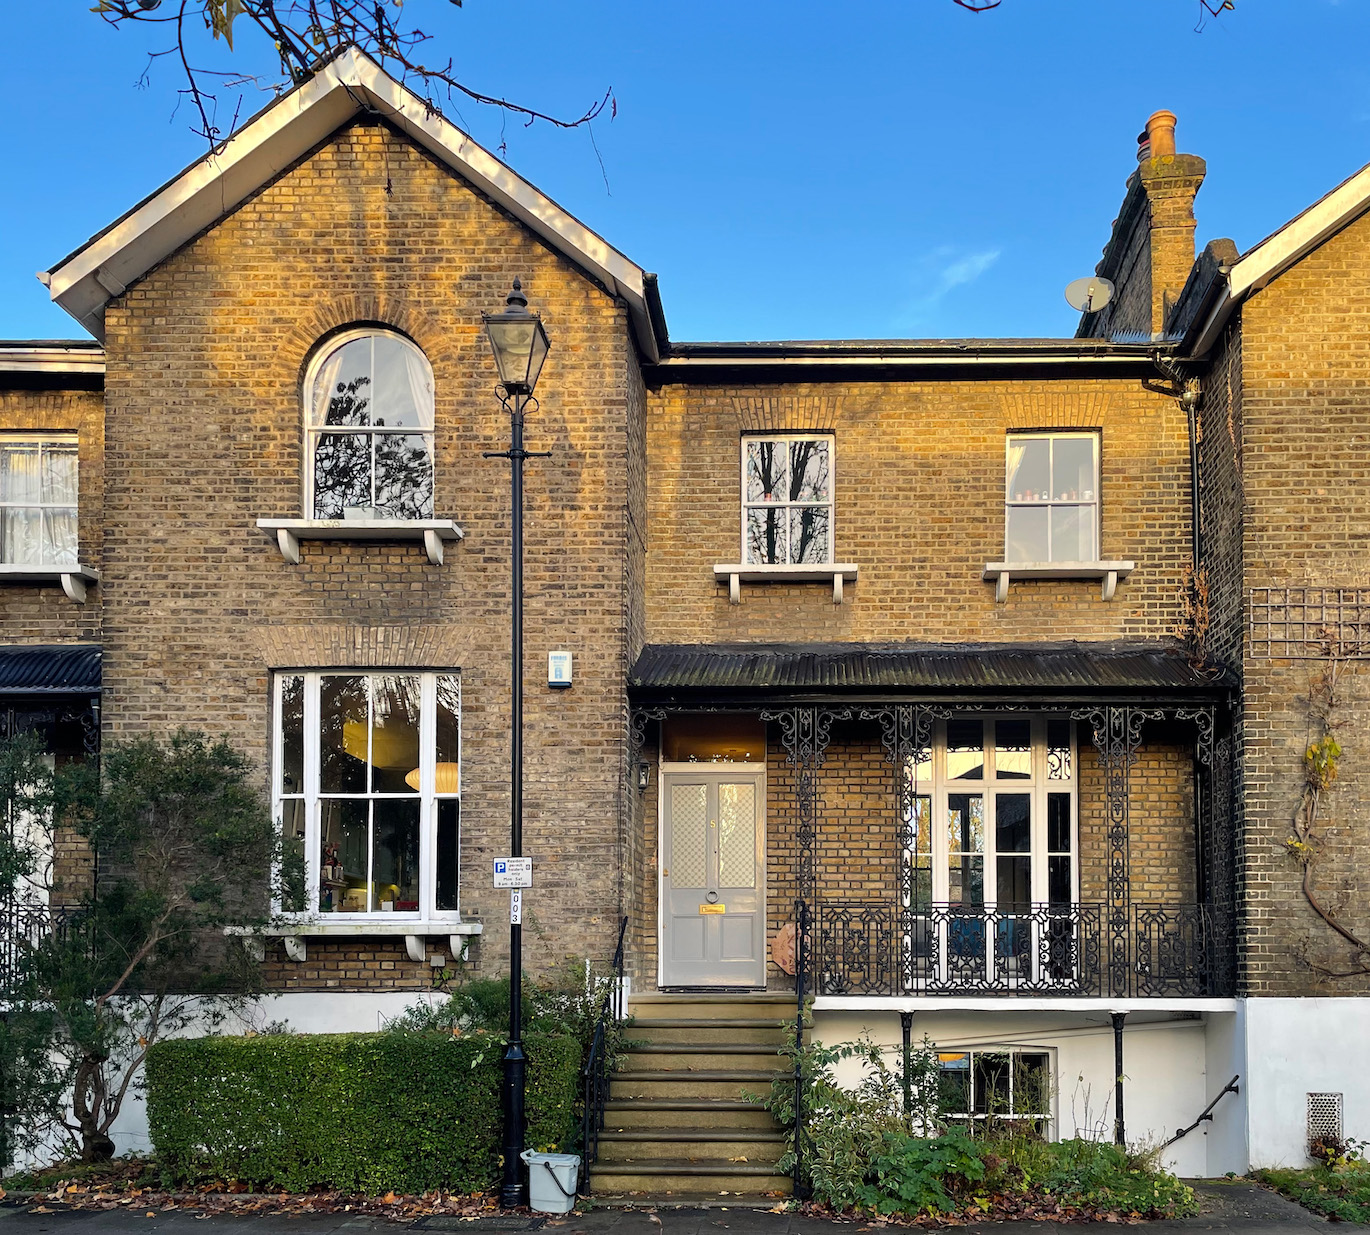
Retrofit of a listed Victorian Home

RETROFIT OF A LISTED VICTORIAN HOME We worked with Jens Cole of DC design to develop a  sensitive staged retrofit strategy for a listed home. 

Designing to the Passivhaus Standard

DESIGNING TO THE PASSIVHAUS STANDARD Greenbox Associates regularly work with architects whose clients want a very energy efficient home, but don’t want to certify to